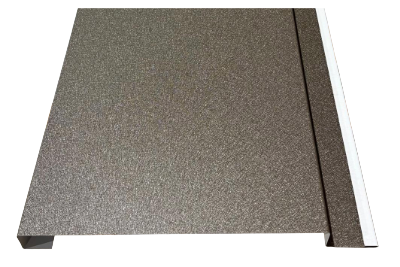
Panel
TUFF RIB
29-Gauge · Exposed Fasteners
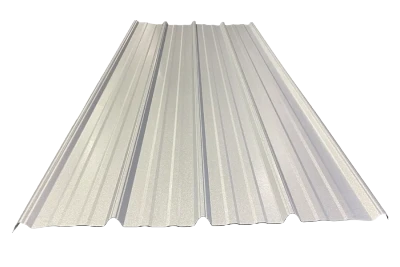

Roofing and siding profiles for shops, homes, ag buildings, and more — pick the look and gauge that fit your build.
Panel
29-Gauge · Exposed Fasteners
Panel
26-Gauge · Exposed Fasteners
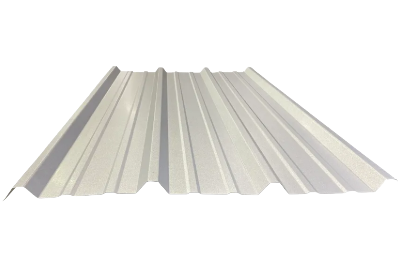

Panel

Fastened through an integrated nail flange. 26 ga only.
Profile
Rib height
Gauge
Available colors · SMP (26 Gauge)
Full color chart
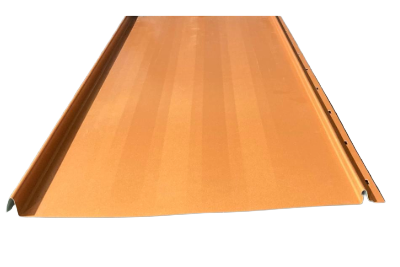
Panel
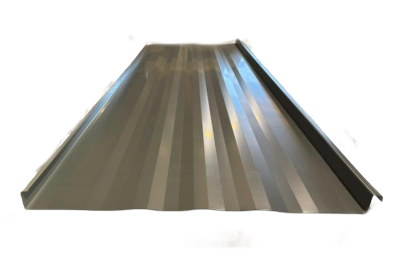
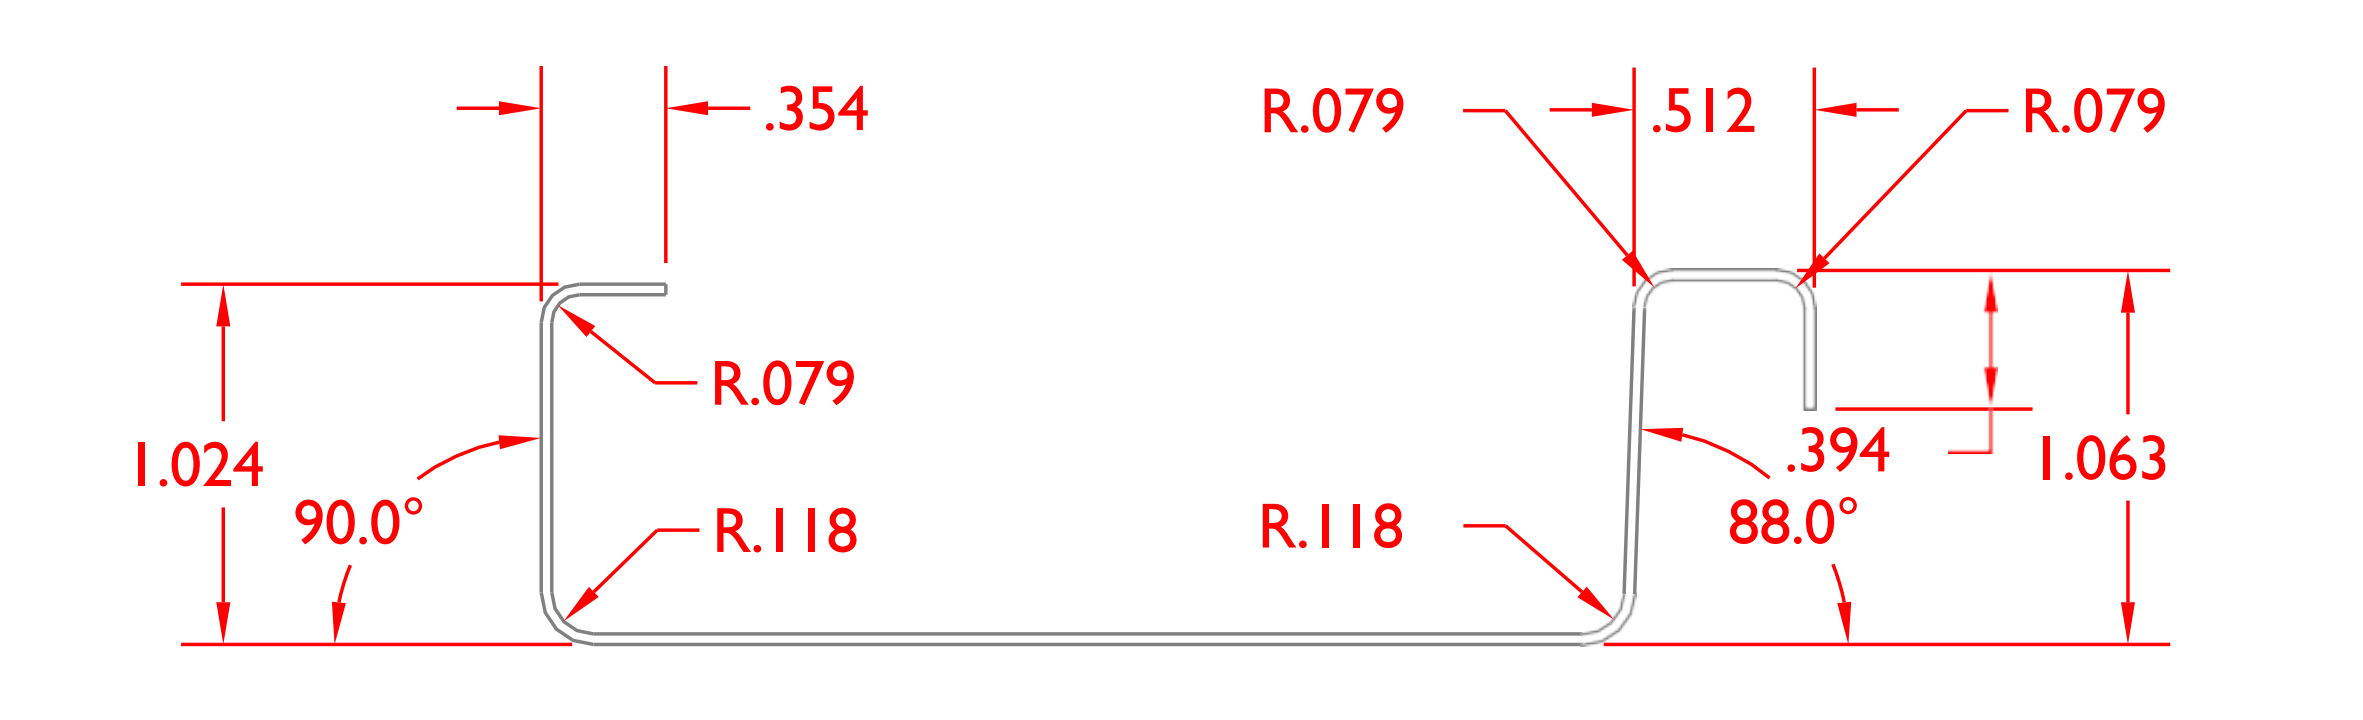
Seamed profile for higher wind and weather performance. 24 or 26 ga.
Rib height
Gauge
Available colors · SMP (26 Gauge)
Full color chartPanel
Standard 26-Gauge · 29 Gauge Available
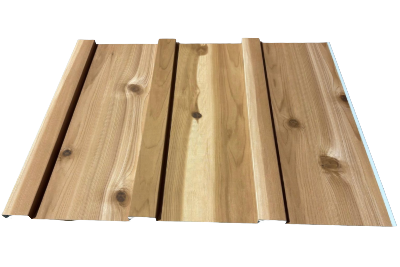

Panel
Standard 26-Gauge · 29 Gauge Available
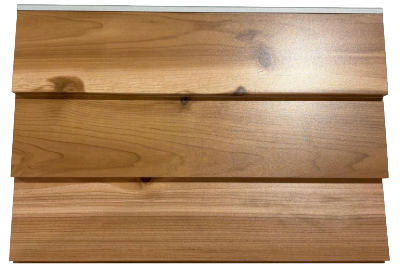

Panel
Standard 29-Gauge · 26 Gauge Available